$12,599.99
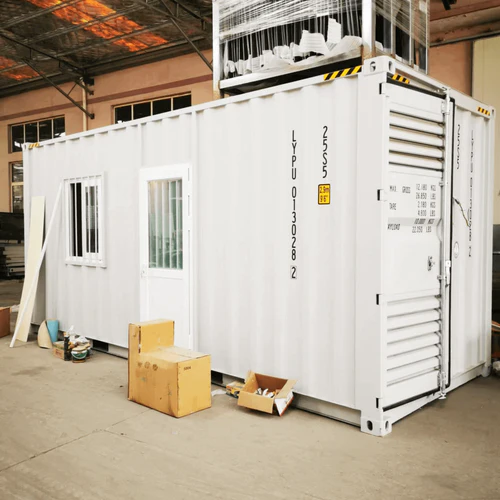
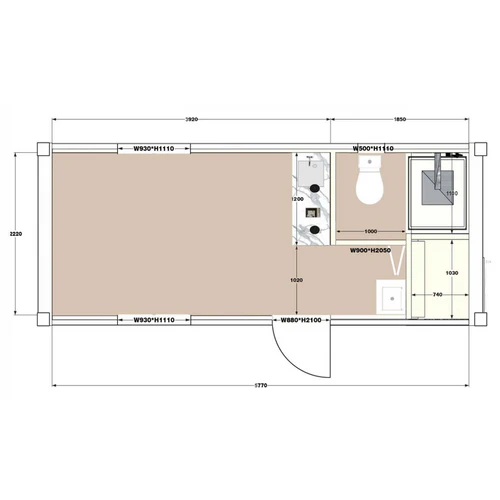
The 20ft Modified Container Building with Shower, Toilet and Cupboard from Machinery Store offers a portable space for a portable fitted building for compatible work or accommodation layouts. Its listed dimensions are 20 × 8 × 10 ft. Review the configuration below to match the building to your site and utility requirements.
Description
The 20ft Modified Container Building with Shower, Toilet and Cupboard from Machinery Store offers a portable space for a portable fitted building for compatible work or accommodation layouts. Its listed dimensions are 20 × 8 × 10 ft. Review the configuration below to match the building to your site and utility requirements.
Specifications and Included Features
| Model | 20ft Container House |
|---|---|
| Dimensions | 20 × 8 × 10 ft |
| Interior length × width | 227.2 × 87.4 inches |
| Net area | 137.9 ft² |
| Door | 34.6 inches wide × 82.7 inches high |
| Frame | Steel |
| Roof and walls | 50 mm “real gold plate” + 9 mm wood-plastic plate, as named by source; panel composition requires confirmation |
| Floor | 15 mm ecological board + 3 mm anti-slip, wear-resistant floor covering |
| Circuit breaker | 13–16 amps |
| Power supply | 110–220 V |
| Water tank | 52.8 gallons |
| Water inlet | PPR pipe, 0.8-inch internal diameter |
| Water outlet | PVC pipe; diameter not provided |
| Facilities | Shower room, toilet and cupboard |
| Listed lifespan | 20+ years; subject to actual build and maintenance |
| Warranty reference | One year; verify manufacturer terms |
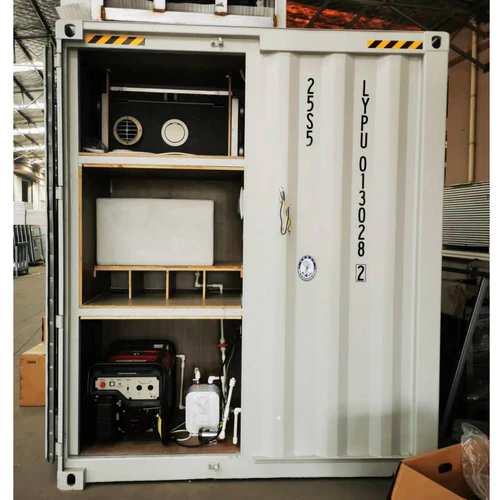
| Optional equipment | Air conditioner, gasoline generator, backup 52.8-gallon water tank |
| Package dimensions | 239 × 96.1 × 114.2 inches |
| Unloading | Forklift or equivalent required |
| Weight | Not provided |
Workspace and Configuration
The advertised office and welfare layout supports work and staff facilities in one portable building. Plumbing, drainage and power connections must be matched to the actual fitted fixtures.
Delivery, Services and Options
Contact Machinery Store to confirm current availability, the actual unit and its condition, delivery charges, site access and placement arrangements. Optional windows, doors, shelving, electrical upgrades, HVAC, paint finishes and furnishings require a confirmed quotation and are included only when specifically listed in the chosen package. Confirm local requirements and utility compatibility before installation.
Additional information
| Model | 20ft Container House |
|---|---|
| Dimensions | 20 × 8 × 10 ft |
| Interior length × width | 227.2 × 87.4 inches |
| Net area | 137.9 ft² |
| Door | 34.6 inches wide × 82.7 inches high |
| Frame | Steel |
| Roof and walls | 50 mm “real gold plate” + 9 mm wood-plastic plate, as named by source; panel composition requires confirmation |
| Floor | 15 mm ecological board + 3 mm anti-slip, wear-resistant floor covering |
| Circuit breaker | 13–16 amps |
| Power supply | 110–220 V |
| Water tank | 52.8 gallons |
| Water inlet | PPR pipe, 0.8-inch internal diameter |
| Water outlet | PVC pipe; diameter not provided |
| Facilities | Shower room, toilet and cupboard |
| Listed lifespan | 20+ years; subject to actual build and maintenance |
| Warranty reference | One year; verify manufacturer terms |
| Optional equipment | Air conditioner, gasoline generator, backup 52.8-gallon water tank |
| Package dimensions | 239 × 96.1 × 114.2 inches |
| Unloading | Forklift or equivalent required |
| Weight | Not provided |
Reviews
There are no reviews yet.